
HA0 · North West London
A garage, reimagined.
An underused garage transformed into practical living space, with an upgraded exterior and a finish designed to connect with the existing home.
THE BRIEF
Making more
of the space.
The homeowner wanted useful internal space without extending the building’s footprint. The conversion needed to feel like part of the home, with appropriate insulation, lighting and ventilation.
SCOPE OF WORK
- Garage strip-out and preparation
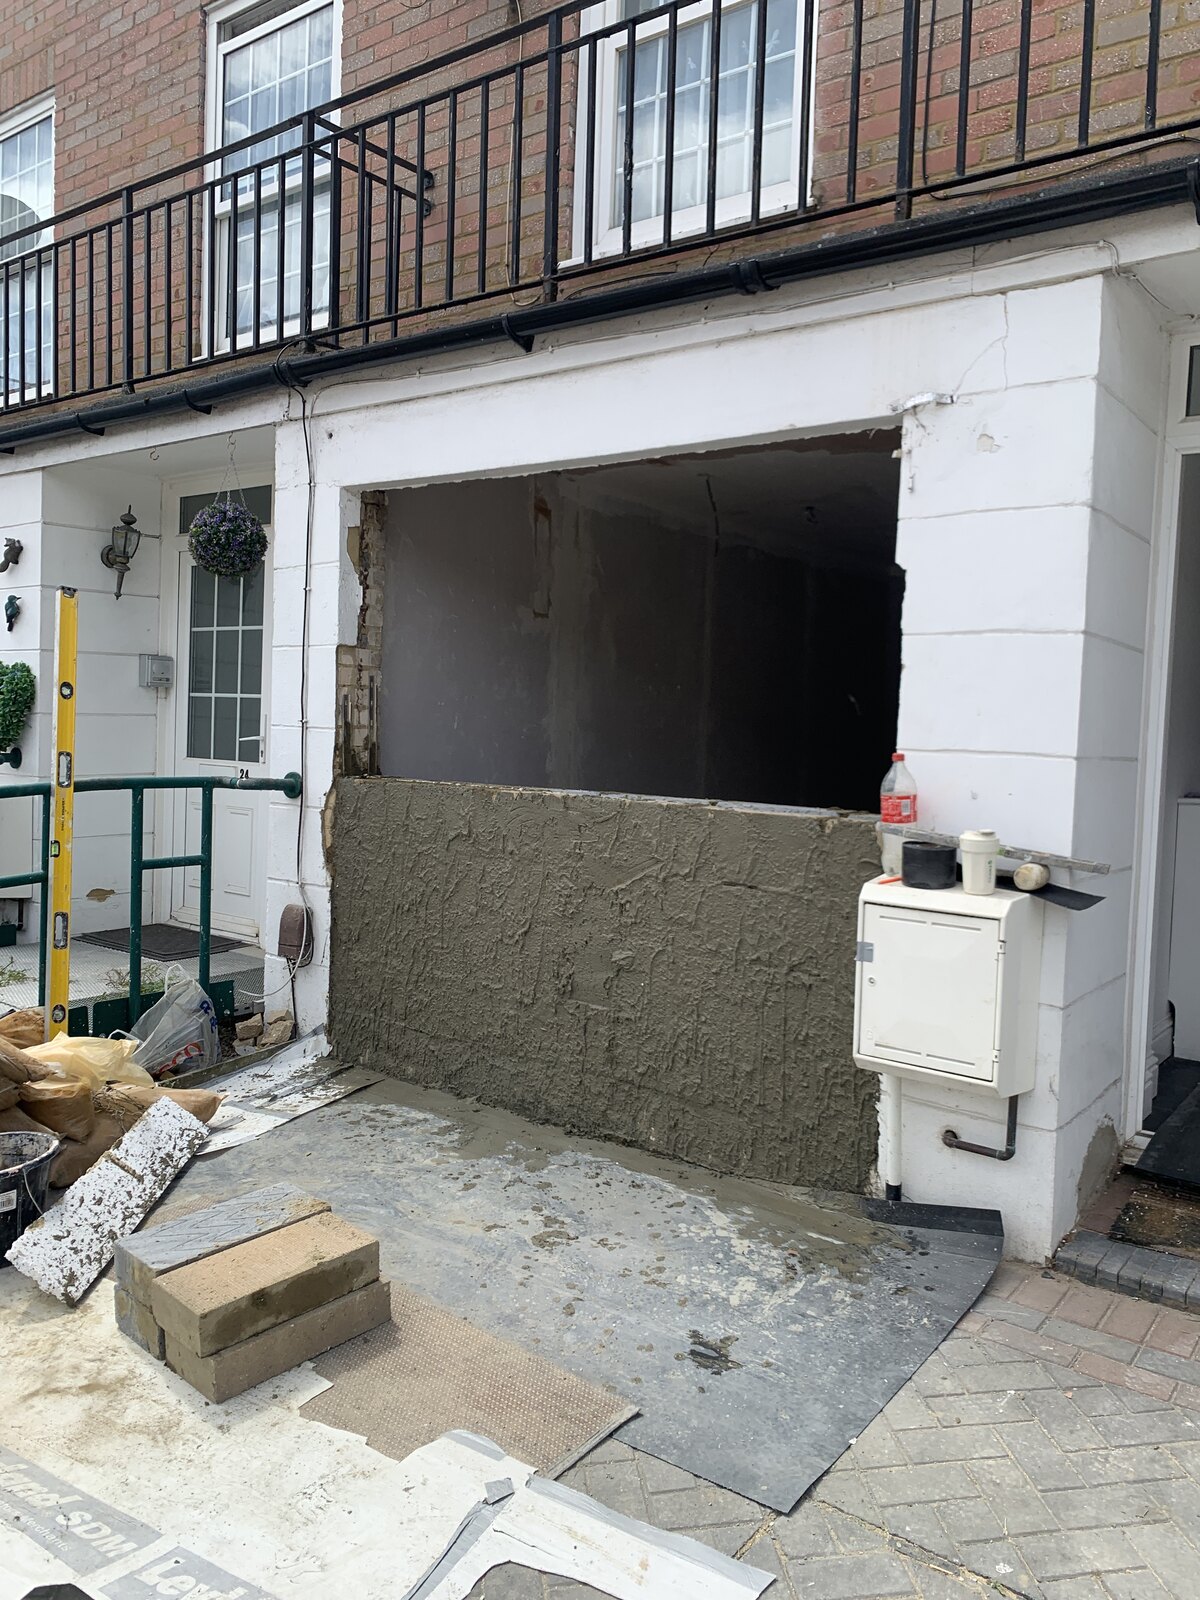
- Alterations to the garage opening and PVC window installation
- Insulation and internal wall construction
- External rendering
- Electrical, lighting and plumbing work
- Plastering, flooring and final decoration
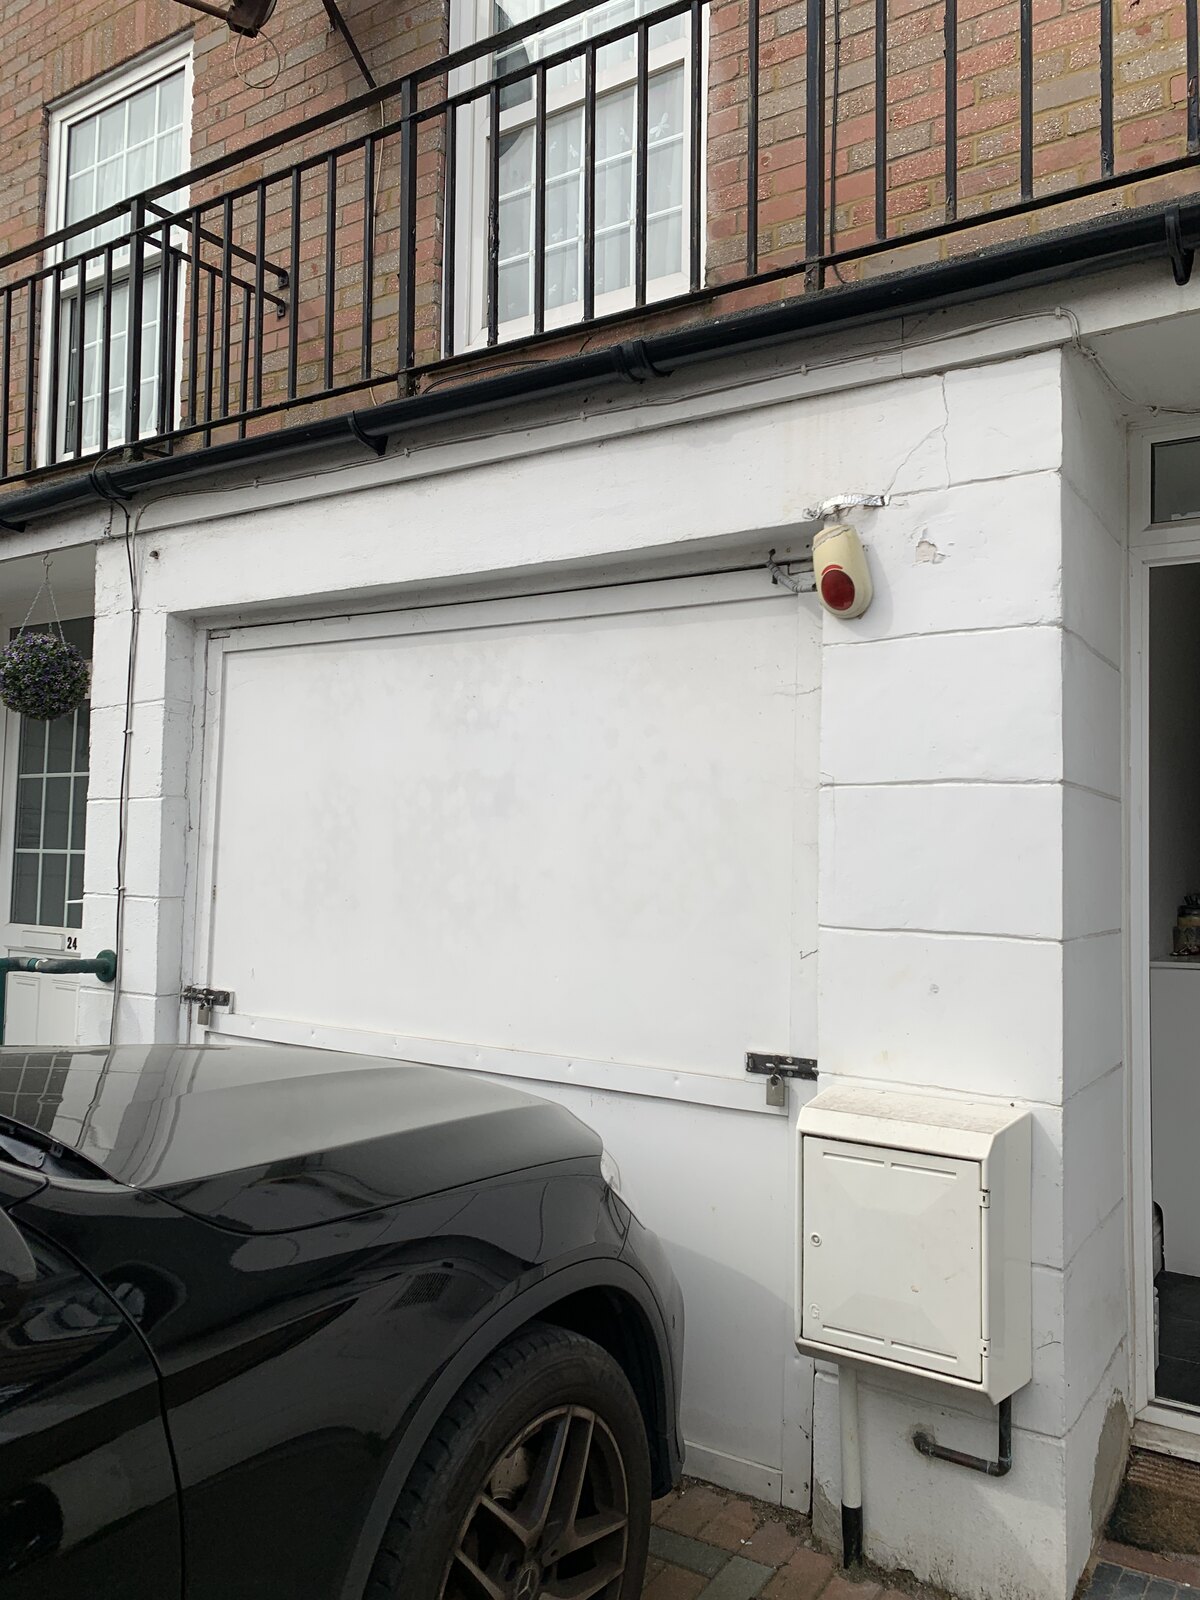
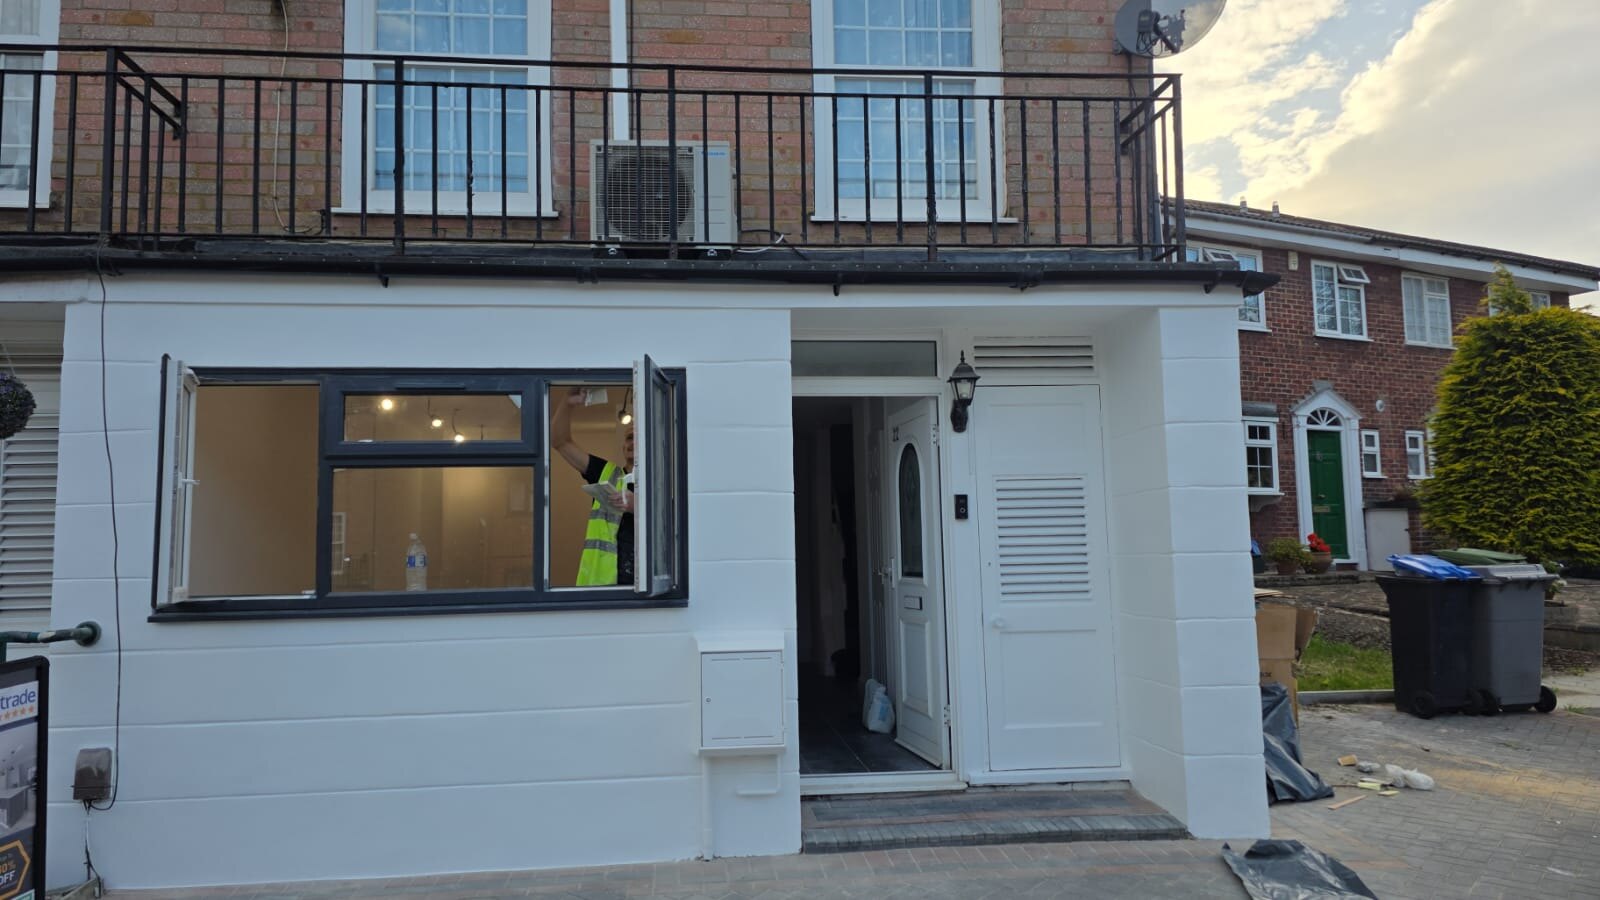
The photographs show different views of the same project.
THE RESULT
A useful new
chapter at home.
The completed conversion provides additional living space and a renewed frontage. The customer’s Checkatrade review describes using the converted garage as a comfortable lounge.
Explore this serviceYOUR NEXT CHAPTER STARTS HERE
Let’s talk about
your home.
Tell us what you have in mind.
We’ll help you take the next step.